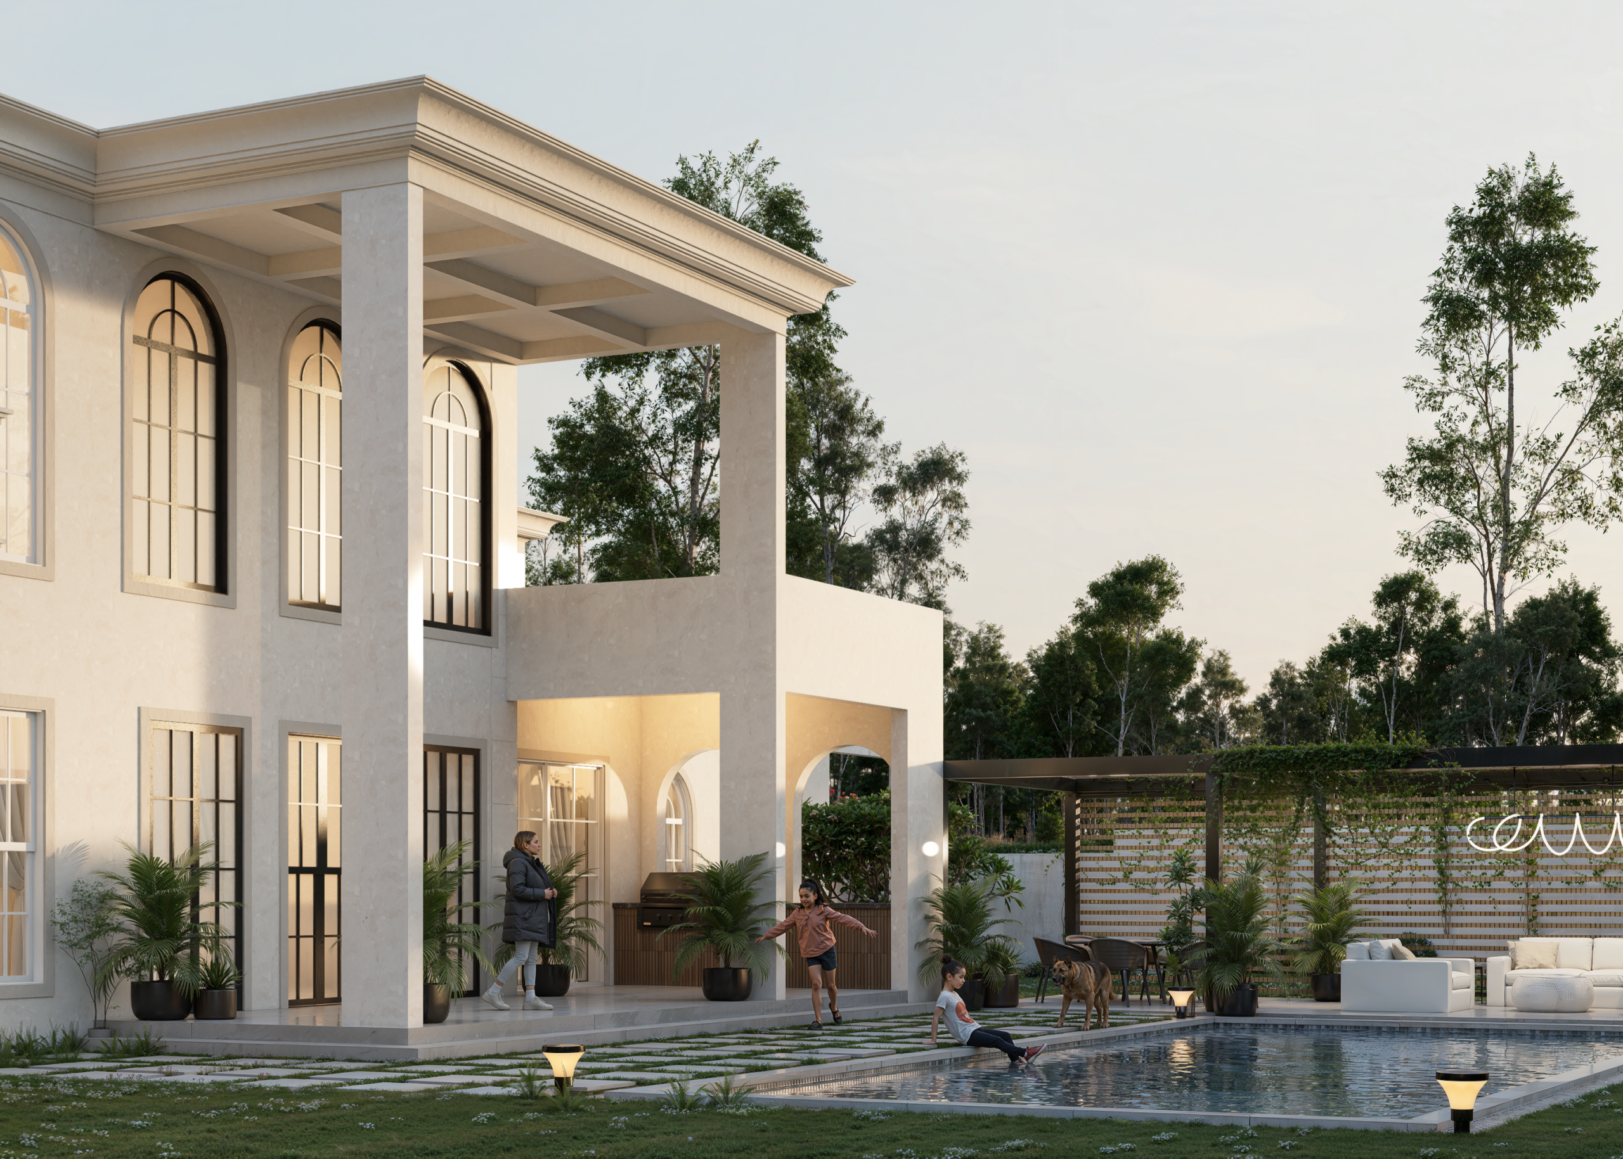
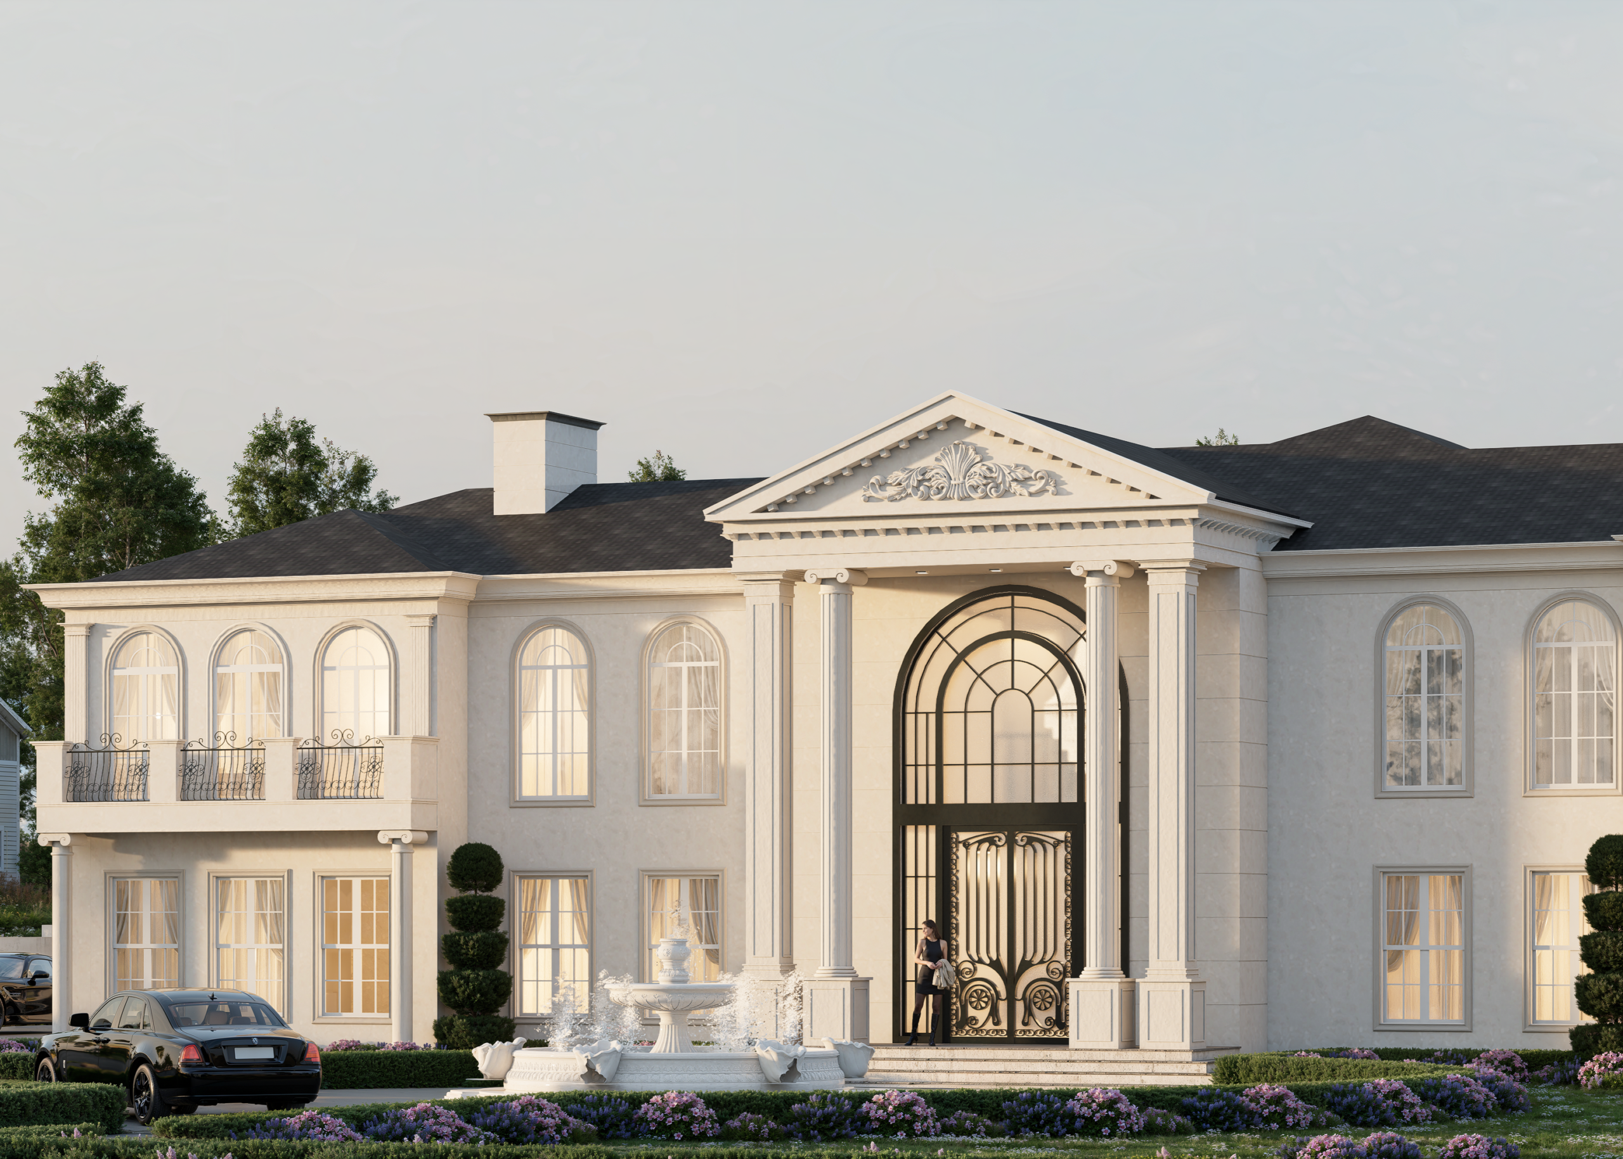
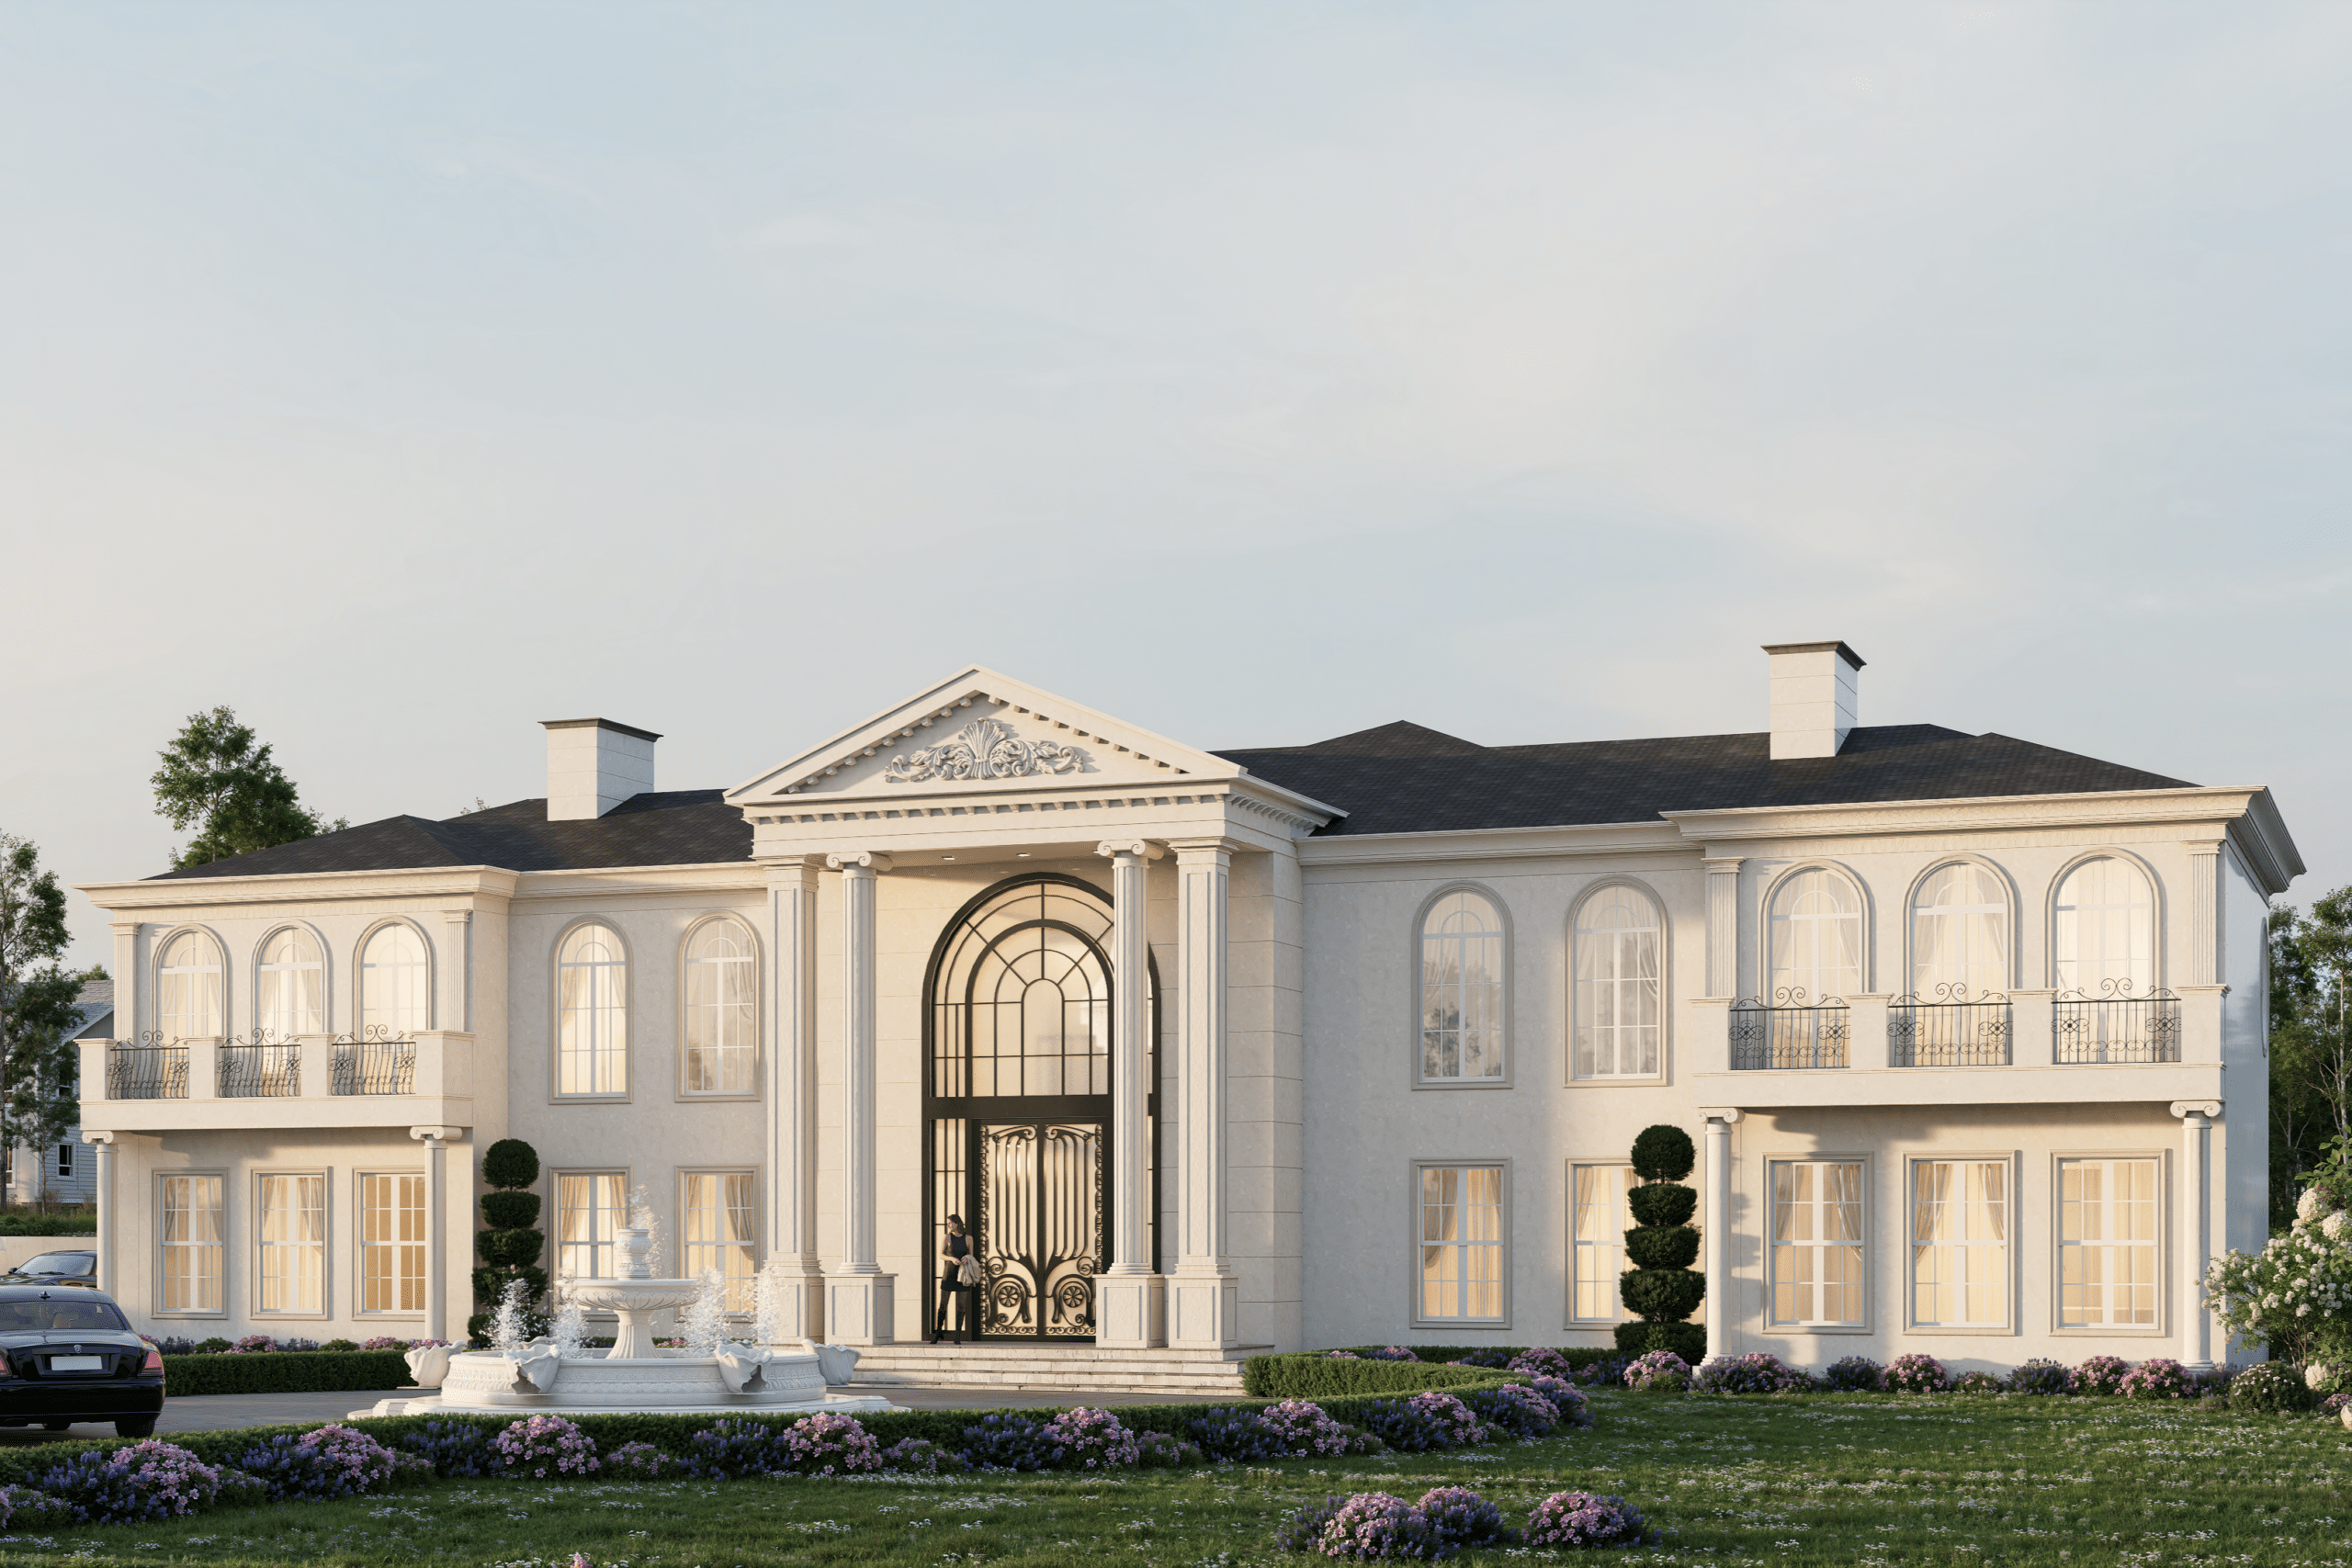

This elegant two storey home influenced by french provincial design with a grand entrance framed by columns and a decorative pediment. The symmentrical layout creates balance and uniformity, with arched windows and detailed trim work giving home its classical character. Wrought iron balcony handrails add a touch of sophistication to the upper level facade treatment. The home is organised with a central living area and two side wings that house the family room, study and guest bedroom. The layout provides clear separation between entertaining spaces and private family areas. The design works well on a large block, with covered verandahs at the rear extending the living space outdoors.