
INDUSTRIAL

TESLA- FLINDERS LANE

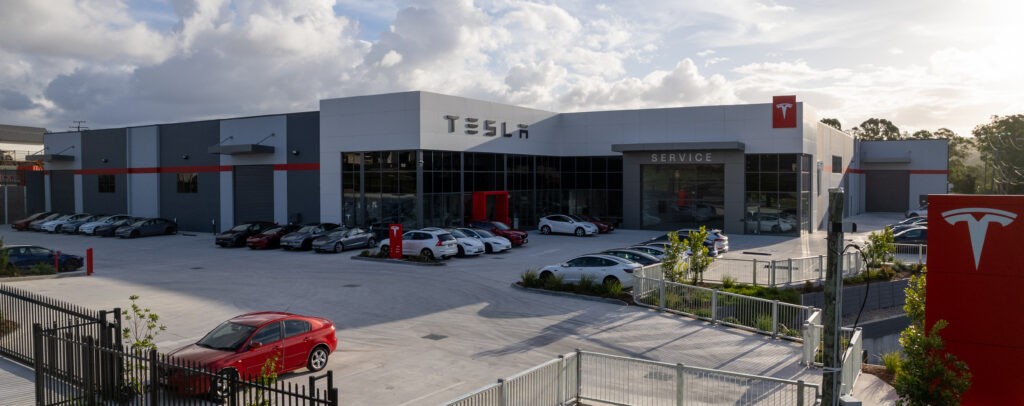
FLINDERS LANE, MAROOCHYDORE The Tesla Showroom at Lot 409, Flinders Lane in Maroochydore is a purpose-built automotive retail and service facility, encompassing a total gross floor area of 3,010.4 m² with a site coverage of approximately 49.6%. Its architectural simplicity is intentionally designed to contrast with the advanced technology it represents. A generous glazed façade […]

TESLA- FLINDERS LANE Read More »
TESLA – ERN HARLEY DRIVE

https://tjbuildingdesigners.com.au/wp-content/uploads/2026/04/Clip-1.mp4#t=9,39 6 Ern Harley Drive, Burleigh Heads, Qld 4220. The Tesla showroom located at 6 Ern Harley Drive, Burleigh Heads is a newly delivered automotive retail facility with a total gross floor area of 4,912.92 m². The development has been designed in accordance with Tesla’s global showroom standards, ensuring consistency with the brand’s international identity

TESLA – ERN HARLEY DRIVE Read More »

LOT 29

LOT 29 A dual warehouse development located within Crestmead, the bold modern forms of the office spaces protrude from the established mass effectively defining the differing uses of space from the warehouse space. Primarily, these forms are abundant with strong horizontal lines and exterior glazing, effectively daylighting the offices spaces inside. The concept of natural

LOT 29 Read More »

QUEENS ROAD

QUEENS ROAD A series of warehouses located on Queens Road, the simplistic and contemporary forms create a refined architectural palette reflect the functionality requirements of the warehouse precinct, opting to stand out with the colours chosen over the architectural form. The dark grey concrete masses are subtly divided by the designated office locations, defined by

QUEENS ROAD Read More »

LOT 30+31

LOT 30+31 An office and production precinct located within Crestmead, the buildings provide beneficial industry and service to the local area. The architectural form of the proposal articulates a strong difference between the human-centred office locations and the industrial production program of the precinct. It is articulated through the complexity of the area, where the

LOT 30+31 Read More »

MEAKIN ROAD

MEAKIN ROAD Designed in combination with a strong company design language and rigorous functionality requirements, the Tesla Delivery Centre delivers a bold architectural statement consistent with the company vision and values that embody Tesla. The simplistic and contemporary facility exterior designates a desired sense of luxury and efficiency, and allows for the signage and entry

MEAKIN ROAD Read More »

TESLA

TESLA Designed in combination with a strong company design language and rigorous functionality requirements, the Tesla Delivery Centre delivers a bold architectural statement consistent with the company vision and values that embody Tesla. The simplistic and contemporary facility exterior designates a desired sense of luxury and efficiency, and allows for the signage and entry to

TESLA Read More »